Jody Davis

BEDS3
BATHS2 full
SQUARE FEET2,010
MLS#3602357
STATUSActive
PROPERTY TYPEResidential - Single Family
SUBDIVISIONStillwater Estates
Property Description
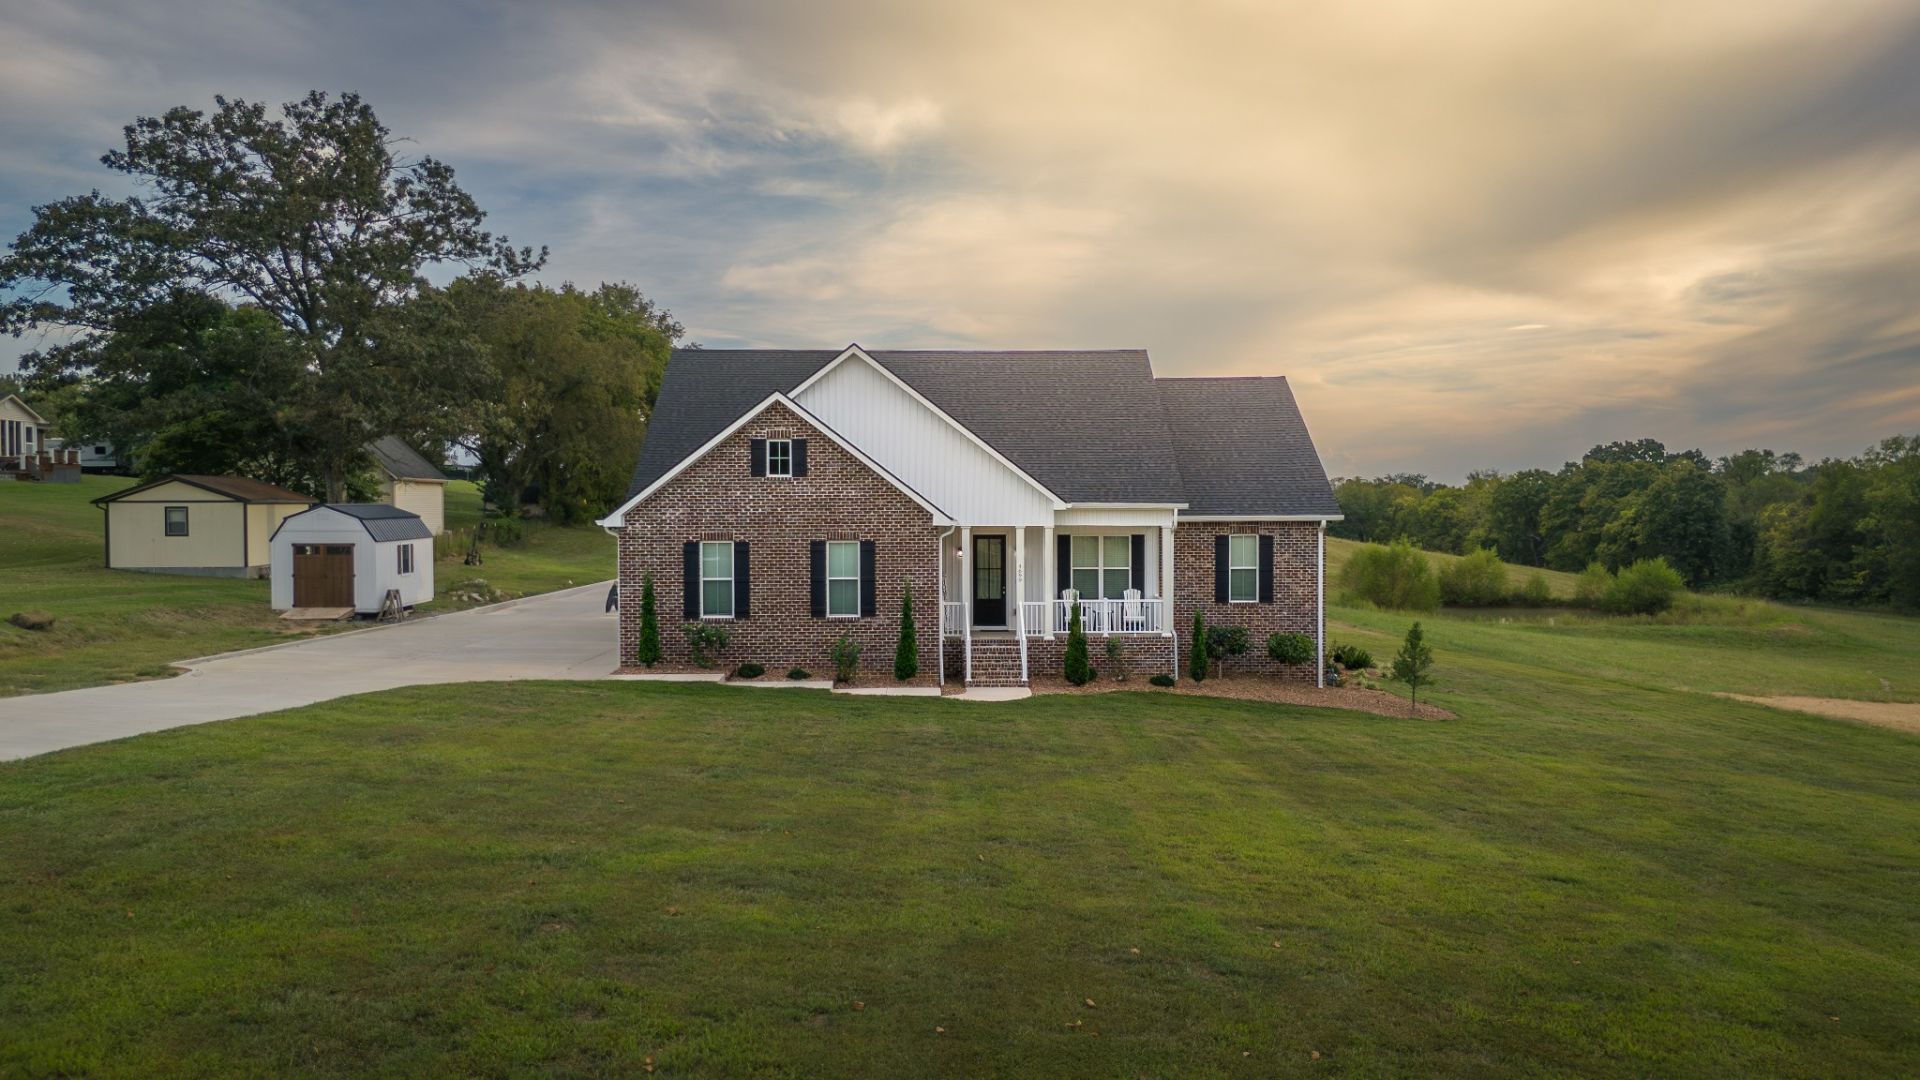
Modern design. Spacious living. Country charm.This exceptional 2,010 sq. ft. home within 35-40 mins of Nashville sits on 1.48 acres and offers a thoughtfully designed floor plan featuring 3 oversized bedrooms, 2 baths, and a dedicated home office.The heart of the home is the expansive open-concept living and kitchen area, highlighted by 10-foot ceilings that create a bright, elegant atmosphere. Nine-foot ceilings throughout the remainder of the home continue the spacious feel. The oversized bedrooms provide remarkable flexibility, with both the primary suite and one guest room accommodating king-size beds, while the third bedroom comfortably fits a queen.Designed with both comfort and functionality in mind, the home also features a large laundry room and an encapsulated climate-controlled crawlspace with a dehumidifier, providing superior storage and long-term home protection.Outside, a concrete driveway and an additional pre-poured pad for a future garage or carport area adds value and convenience. Enjoy the tranquility of a country setting just beyond the city limits, with quick access to shopping, restaurants, and everyday amenities only minutes away.Owner/Agent
Property Features
Property Type: Residential - Single Family
Basement: Crawl Space
Cooling: Central Air
Fireplaces: 1
Garage: 2 car attached
Heating: Natural Gas
Home Style: Contemporary
Lot Size: 1.48 Acres
Roof Type: Shingle
Stories: 1.0
Taxes: $1,782
Year Built: 2024
Amenities
Ceiling Fan(s)
Open Floorplan
Pantry
Feature Descriptions
Appliances: Gas Oven, Gas Range, Dishwasher, Microwave
Exterior: Brick, Vinyl Siding
Fireplace: Gas
Flooring: Carpet, Luxury Vinyl
Lot: Level
Parcel#: 068 14003 000
Parking: Attached, Concrete
Parking Notes: Attached, Concrete
Patio/Porch: Porch, Covered, Patio
Sewer: Septic Tank
Topography: Level
Utilities: Natural Gas Available, Water Available
Water: Public
Local Schools
High School: Jo Byrns High School
Middle School: Jo Byrns High School
Elementary School: Westside Elementary
Listed By / Shown By
Listed By
Agency Name: Exit Realty Garden Gate Team
Agency Phone: 6153230707
Shown By
Agent Name: Jody Davis
Agent Phone:
Agency Title: Crye-Leike Real Estate Services

Source: Nashville MLS
Estimate Your Payment
Estimated Payment
$ 1,784.45 per month $1,446.40 Principal & Interest $148.50 Property Tax $189.55 Homeowner's InsuranceChange Payment Information

Member Participants (and their affiliated licensees, if applicable) shall indicate on their websites that IDX information is provided exclusively for consumers’ personal non-commercial use, that it may not be used for any purpose other than to identify prospective properties consumers may be interested in purchasing, that the data is deemed reliable but is not guaranteed by MLS GRID, and that the use of the MLS GRID Data may be subject to an end user license agreement prescribed by the Member Participant’s applicable MLS if any and as amended from time to time. MLS GRID may, at its discretion, require use of other disclaimers as necessary to protect Member Participant, and/or their MLS from liability.
Based on information submitted to the MLS GRID. All data is obtained from various sources and may not have been verified by broker or MLS GRID. Supplied Open House Information is subject to change without notice. All information should be independently reviewed and verified for accuracy. Properties may or may not be listed by the office/agent presenting the information.
Privacy Policy / DMCA Notice / ADA Accessibility


This site is hosted, designed and copyright
© 1994 - 2026 by
Delta Media Group, Inc. -- Patent Pending --
4699 Kinneys School Rd | MLS# 3602357
This single family home located at 4699 Kinneys School Rd , Cedar Hill, TN 37032 is currently listed for sale with an asking price of $649,900. This property was built in 2024 and has 3 bedrooms and 2 full baths with 2010 sq. ft. Kinneys School Rd is located in the Stillwater Estates subdivision. Search Stillwater Estates real estate on jodydavis.crye-leike.com today.